- Cell: (419) 304-9886
- ttrumbull1@gmail.com
- Your Home Goals Agent!

Tammy Hensley
Realtor
BEDS2
BATHS2 full
SQUARE FEET1,869
MLS#26024914
STATUSActive
PROPERTY TYPEResidential - Condominium
SCHOOLByron Center
Property Description
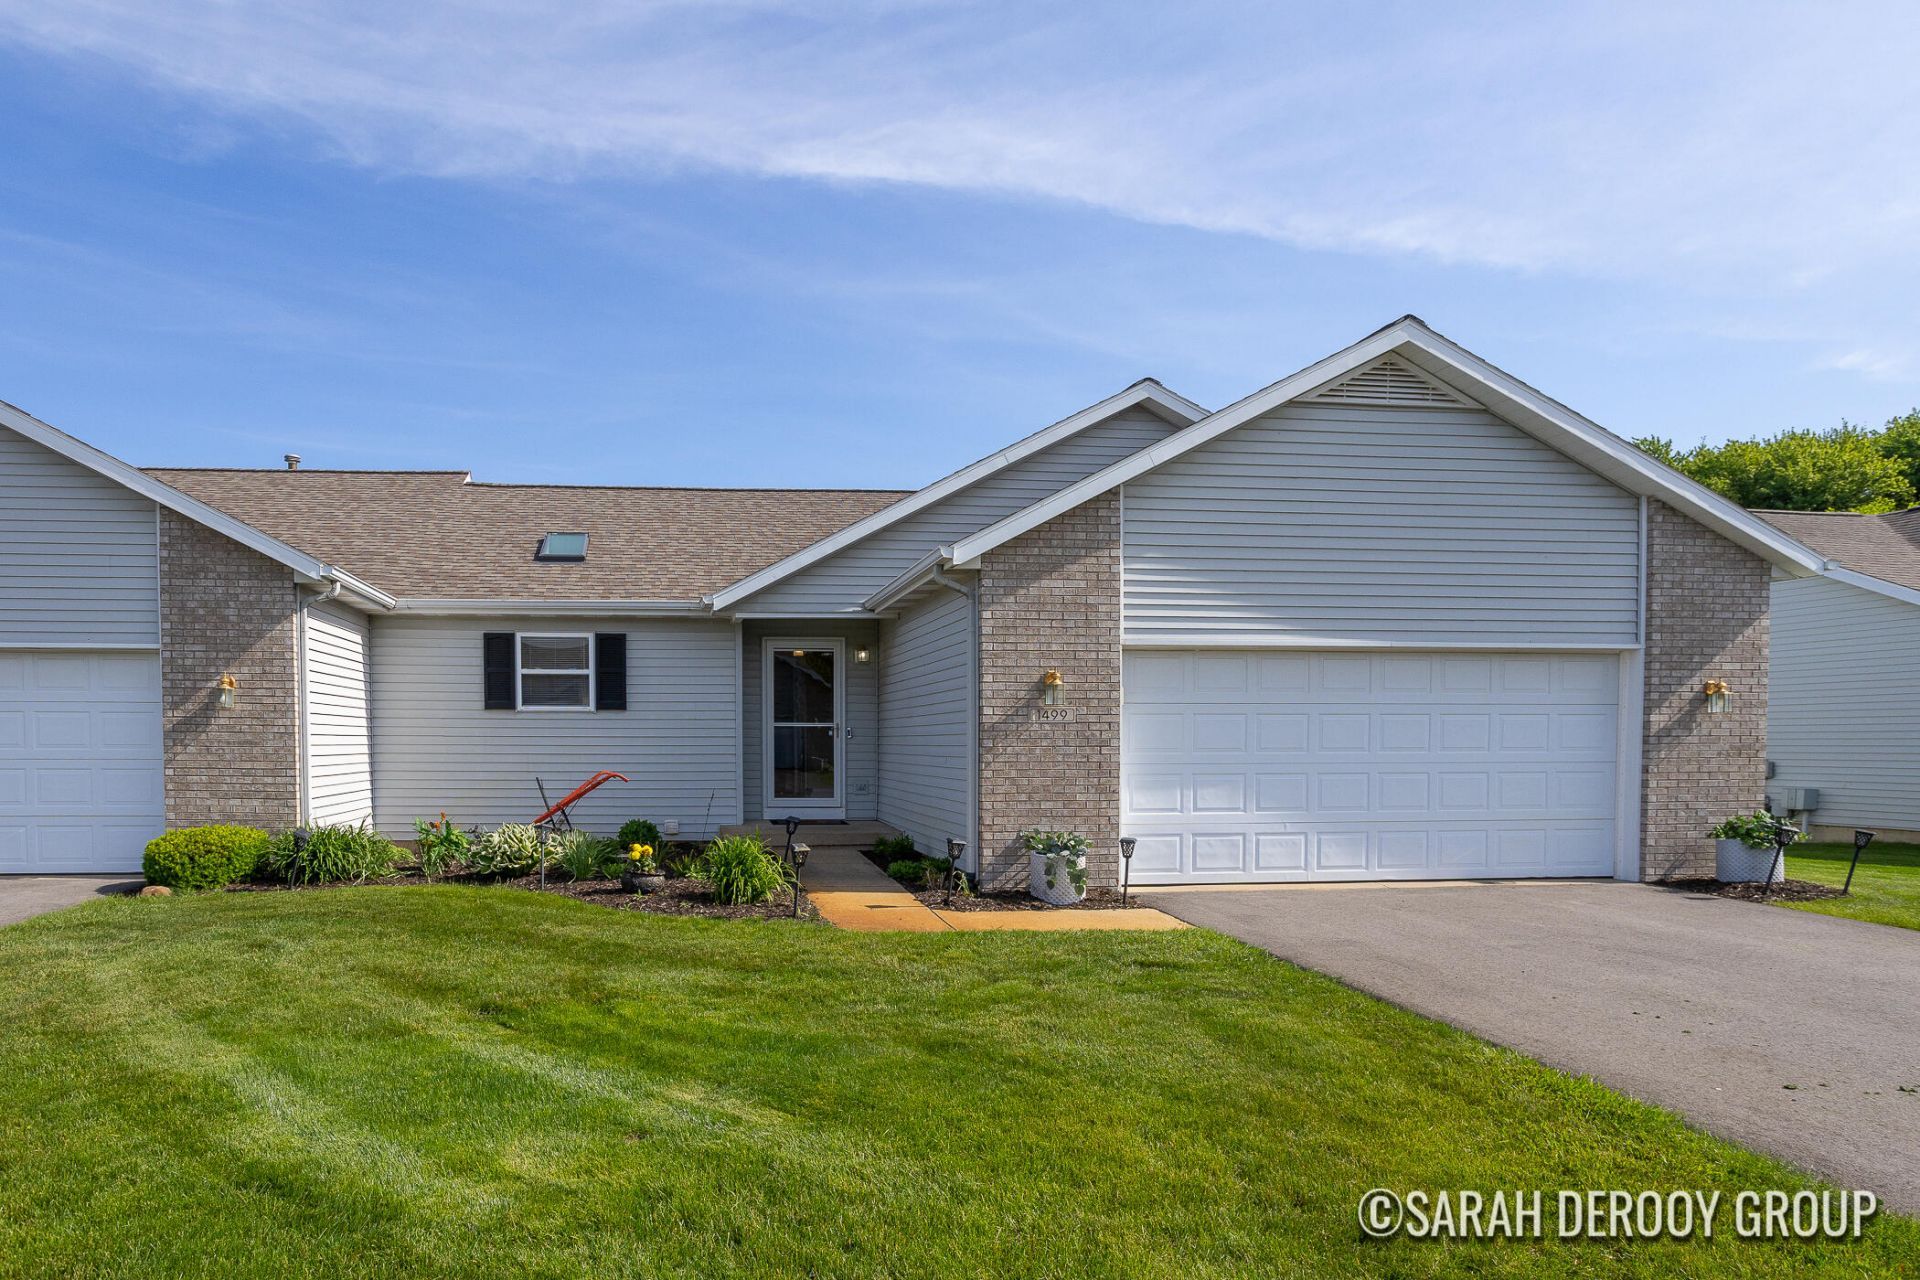
This beautifully maintained Byron Center condo invites you to slow down, breathe deep, & savor the serenity of home. Cathedral ceilings & a stunning water view create the sense of cozy comfort that carries throughout the home. The spacious kitchen, snack bar, abundant cabinetry, and easy flow allow for quiet mornings or for entertaining loved ones. Just beyond the open concept great room w/gas fireplace is the sunroom-the perfect place to enjoy a cup of coffee, and a good book. Rest easy with updated flooring, convenient main floor laundry, and a spacious primary bedroom with an updated ensuite that feels more like a retreat than home. Downstairs, the finished walkout expands your living space with a warm & inviting family room, an additional bedroom & full bath for guests, plus a dedicated workshop or crafting space ready for hobbies, or extra storage. This condo is more than a place to live, it is a lifestyle rooted in comfort, calm, and connection. See it today and fall in love!
Property Features
Property Type: Residential - Condominium
Basement: Full, Walk-Out Access
Cooling: Central Air
Fireplaces: 1
Garage: 2 car attached
Heating: Forced Air
Home Style: Ranch
Roof Type: Composition
Stories: 1.0
Taxes: $3,142
Year Built: 1997
Feature Descriptions
Appliances: Dishwasher, Disposal, Dryer, Microwave, Oven, Refrigerator, Washer
Association Fee Includes: Trash, Snow Removal, Lawn/Yard Care
Exterior: Stone, Vinyl Siding
Fireplace: Gas Log, Living Room
Fireplace Y/N: Yes
Flooring: Carpet, Laminate
HOA: Yes
HOA Fee: 290/Monthly
Interior: Ceiling Fan(s), Broadband, Garage Door Opener, Pantry
Lake Name: Pond
Laundry: Laundry Room, Main Level
Parcel Number: 41-21-11-102-016
Parking: Attached
Patio/Porch: 3 Season Room, Deck, Patio
Road Surface: Paved
Rooms Total: 6
Sewer: Public
Spa Features: Whirlpool Tub
Sub Type: Condominium
Utilities: Phone Available, Natural Gas Available, Electricity Available, Cable Available, Phone Connected, Natural Gas Connected, Cable Connected, Storm Sewer
Water: Public
Waterfront: Pond
Window: Skylight(s), Replacement
Local Schools
School District: Byron Center
Listed By / Shown By
Listed By
Agency Name: City2Shore Real Estate (GR)
Agent Name: Sarah DeRooy
Agency Phone: 616-325-1310

Shown By
Agent Name: Tammy Hensley
Agent Phone: Cell: (419) 304-9886
Agency Title: Key Realty
 | The property comes from the Member MLS's of the Michigan Regional Information Center, LLC (MichRIC). Copyright 2026 Michigan Regional Information Center, LLC (MichRIC). All rights reserved. Information deemed reliable, but not guaranteed. Data Last Updated 05/27/2026. |
Estimate Your Payment
Estimated Payment
$ 2,198.12 per month $1,840.33 Principal & Interest $261.83 Property Tax $95.96 Homeowner's InsuranceChange Payment Information
Privacy Policy / DMCA Notice / ADA Accessibility


This site is hosted, designed and copyright
© 1994 - 2026 by
Delta Media Group, Inc. -- Patent Pending --
Agency License Information: 1-877-539-7589 | Ohio Lic# REC.2010002888 6800 W Central Ave #B, Toledo, OH 43617 | Michigan Lic# 6505366134 8040 Summerfield Rd, Lambertville, MI 48144 | Indiana Lic# RC52400106 3029 W Smith Valley Rd #211, Greenwood, IN 46142 | West Virginia LIC# 010306 Erin Rickman, Broker. 410 Market St #3, Parkersburg, WV, 26101 | Colorado LIC# EC.100108419 603 Rood Ave, Grand Junction, CO 81501 | Nevada LIC# B.0146350.LLC 9190 Double Diamond Pwky, Reno, NV 89521 | Florida LIC# CQ1073507 16638 Mooner Plank Cir, Wimauma, FL 33598
Agent License Information: Lic: 2020006604
1499 Bogey Street Sw | MLS# 26024914
This condo located at 1499 Bogey Street Sw, Byron Center, MI 49315 is currently listed for sale with an asking price of $329,000. This property was built in 1997 and has 2 bedrooms and 2 full baths with 1869 sq. ft. Bogey Street Sw is located within the Byron Center school district. Search Byron Center real estate on tammyhensley.ikeyrealty.com today.